Drawing Package — Plans, RCP, Finishes & Blockwork
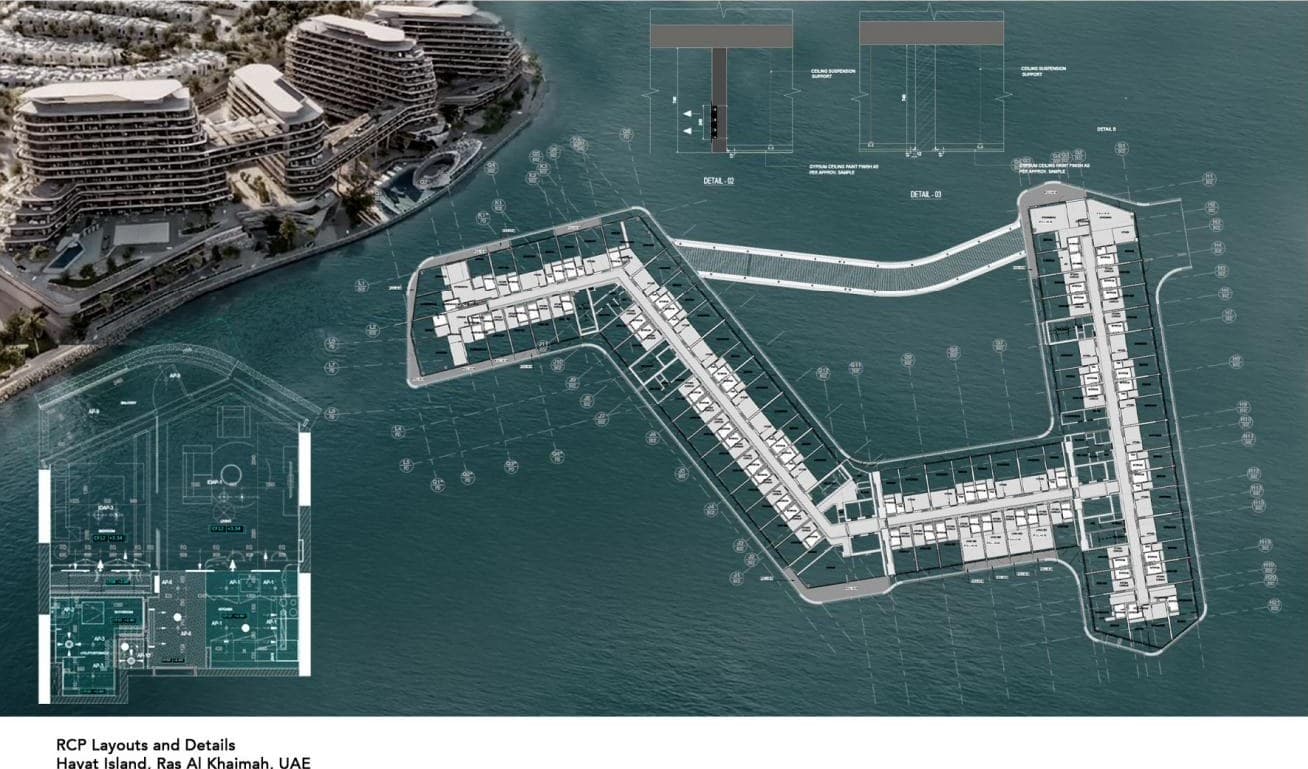
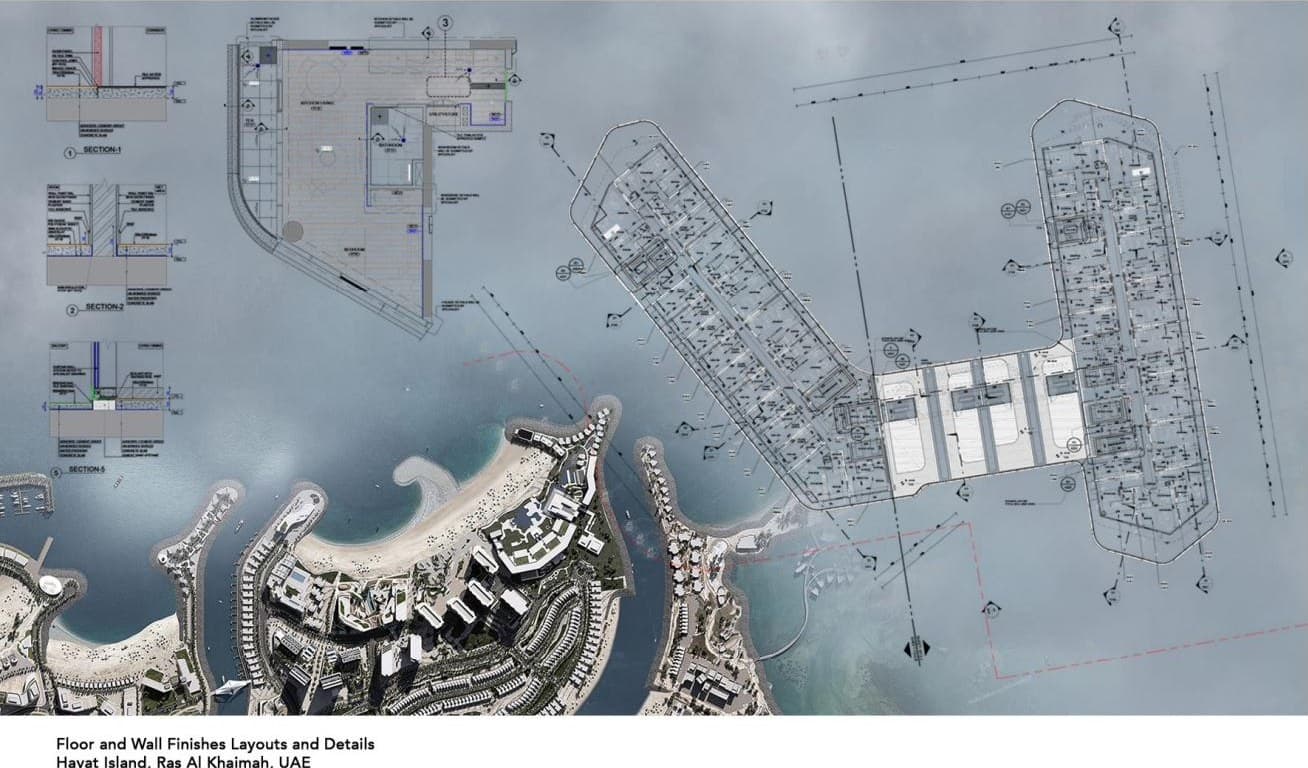
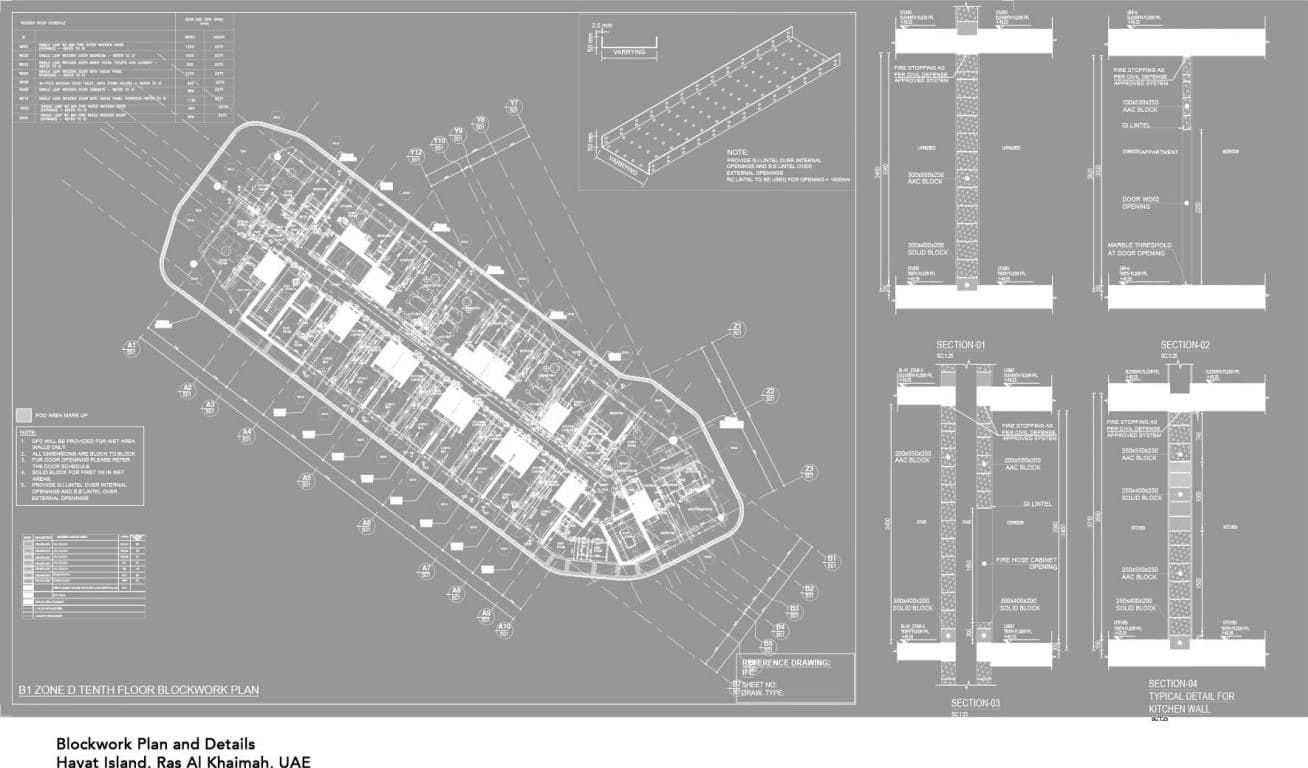
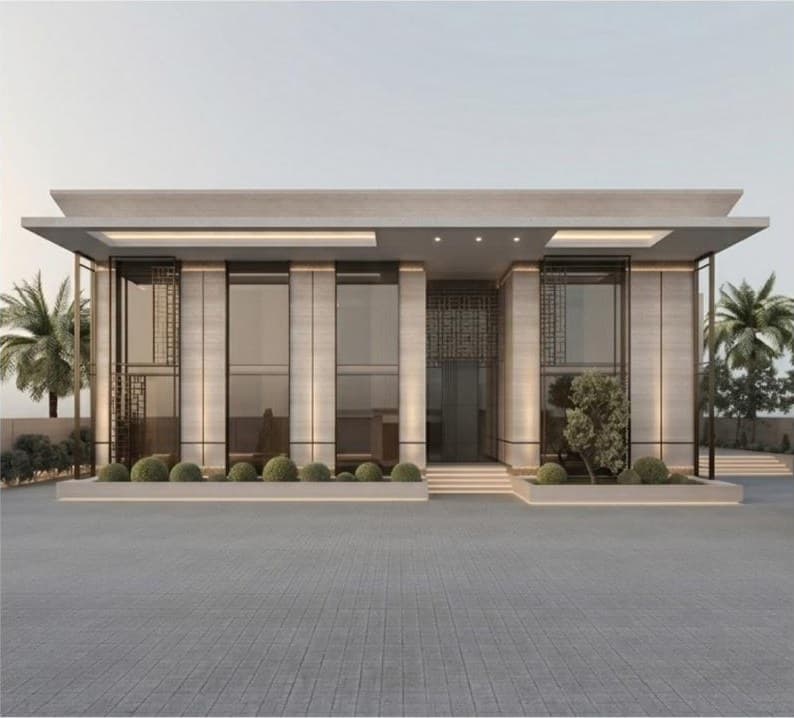
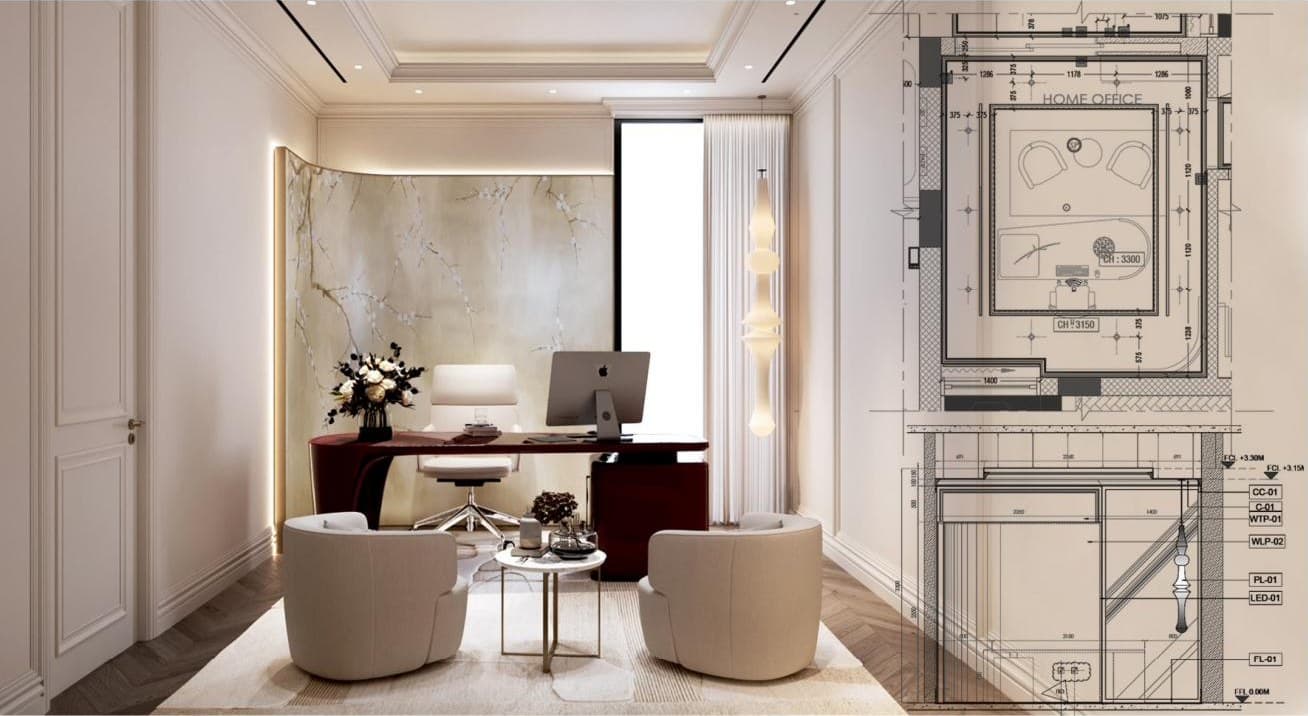
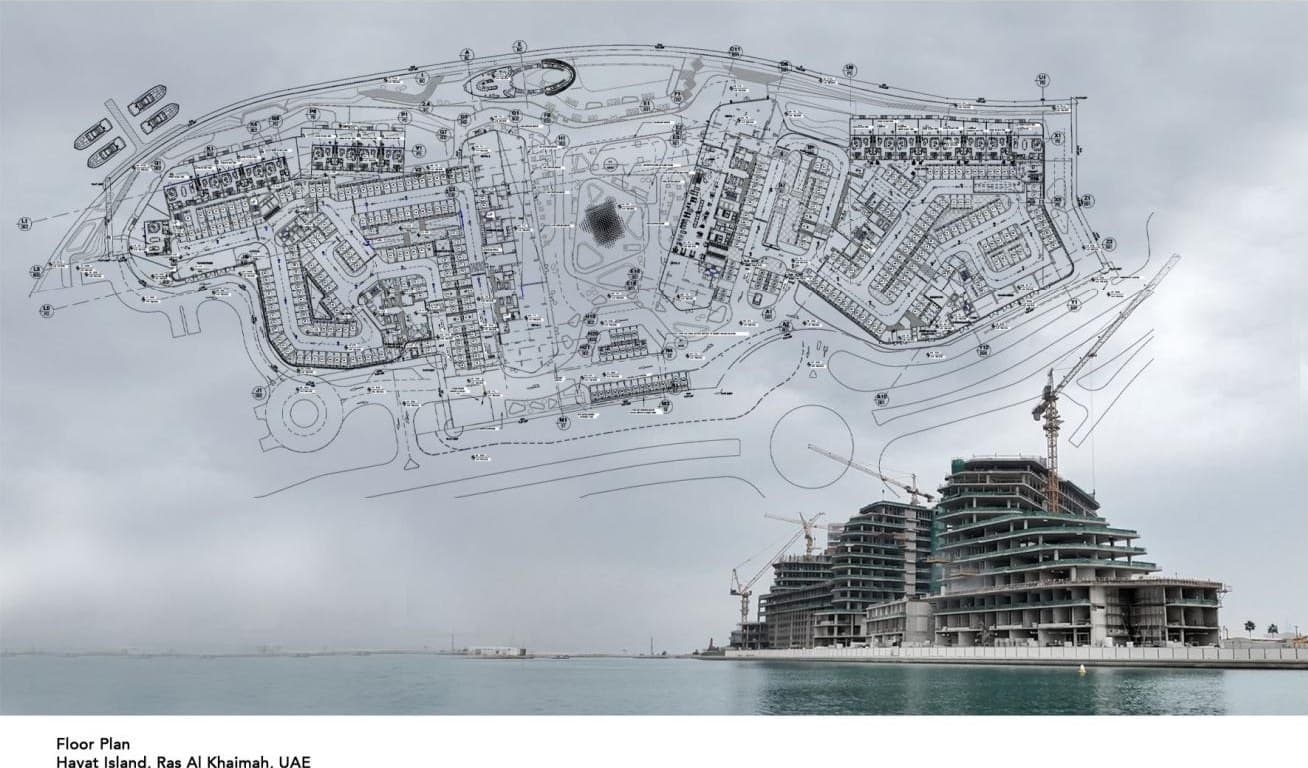
Drafting is the studio’s backbone, and this package shows it at development scale: coordinated floor plans, reflected ceiling layouts, floor-and-wall finishes sheets and blockwork details for a waterfront project in Ras Al Khaimah.
- Location
- Hayat Island, Ras Al Khaimah, UAE
- Discipline
- Technical Drawings
- Sector
- Commercial
- Scope of work
- Working drawings
- Shop drawings & RCP
- As-built drawings